
10040 E HAPPY VALLEY Road #300
Scottsdale, AZ 85255
Open House
Tue Oct 13, 12:30pm - 3:30pm
- 4 Beds
- 5 Baths Full Baths: 4 Half Baths: 2
- 4,266 SqFt
- 0.53 Lot Size
- 1998 Year Built
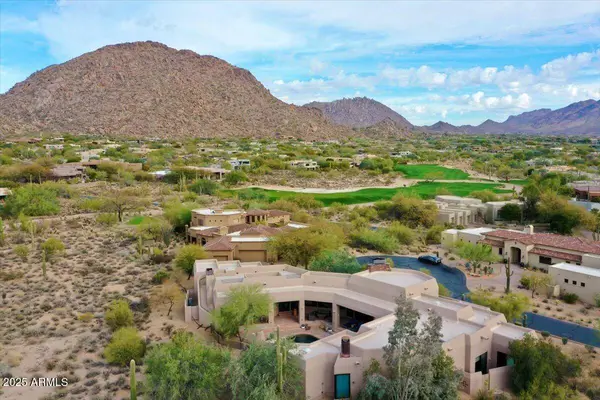
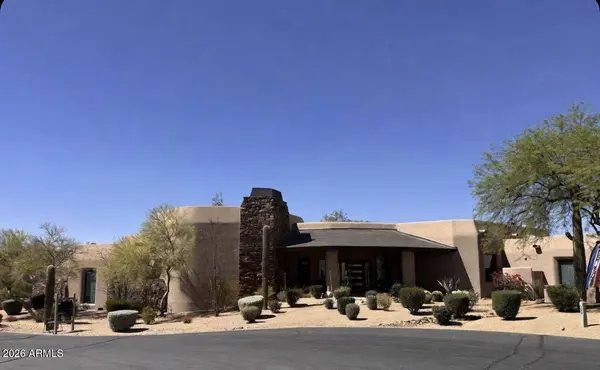
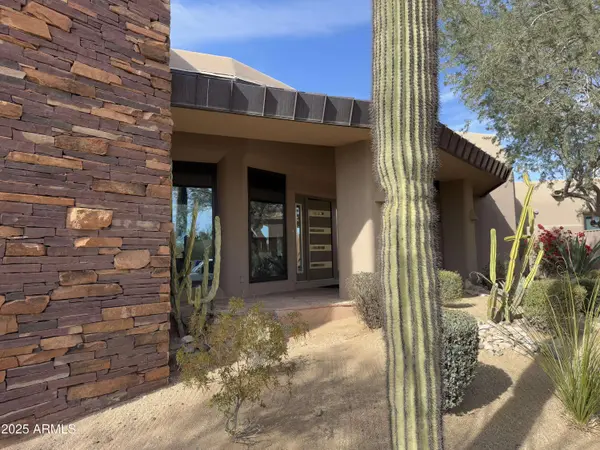
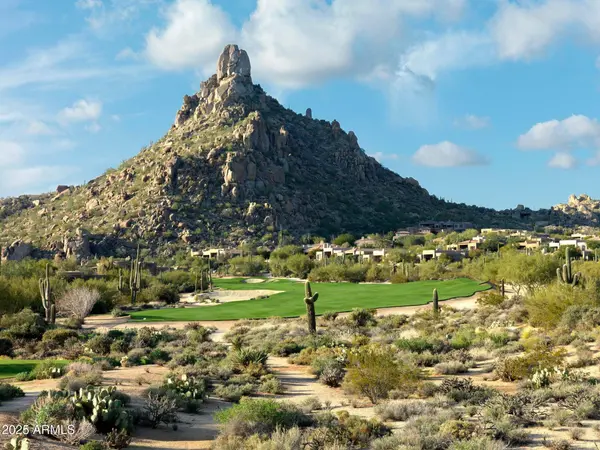
Fully remodeled from top to bottom with all major systems replaced, this exceptional custom residence is perfectly positioned on the 4th hole of the renowned Jack Nicklaus Signature Golf Course at Desert Highlands Country Club.
Blending timeless architectural character with modern luxury, the home offers remarkable privacy and undeniable presence. A spectacular rooftop deck delivers sweeping 360-degree mountain, city-light, and golf course views complete with a fireplace, creating an unforgettable setting for sunset gatherings and evening entertaining.
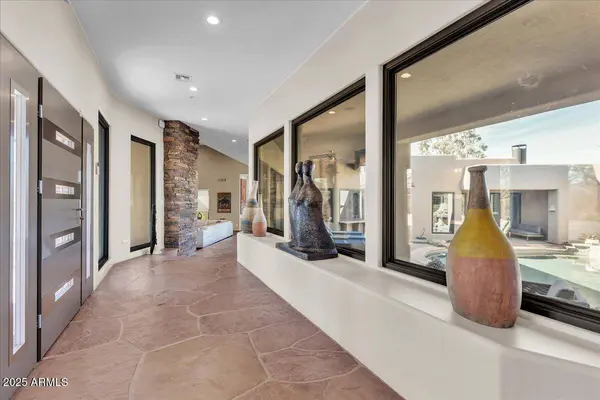
Meticulously maintained, the residence features **4 bedrooms plus a dedicated home office**, **4 full bathrooms**, **2 powder rooms**, and a **spacious 3-car garage**. The dramatic great room welcomes you with soaring **20-foot ceilings**, warm wood flooring, and a striking custom **copper fireplace**. Expansive new Andersen Deluxe Windows and Sliding Glass Doors flood the home with natural light and frame picturesque views of the resort-style backyard.
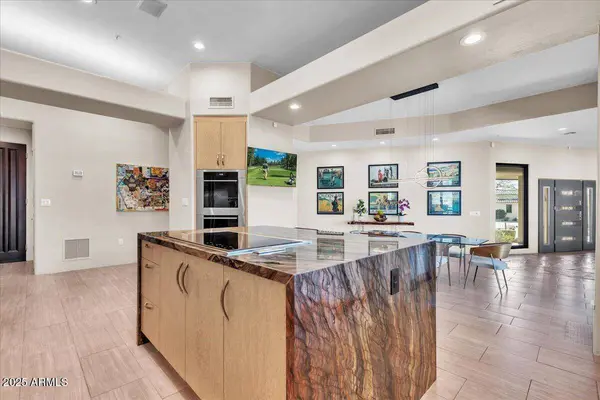
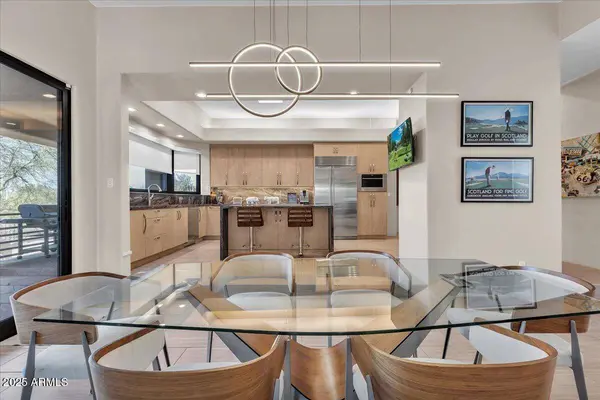
The **newly redesigned kitchen** is a chef's dream, showcasing a **Wolf induction range**, **Wolf stainless steel double ovens**, **Sub-Zero refrigerator**, and an oversized island ideal for entertaining and everyday living.
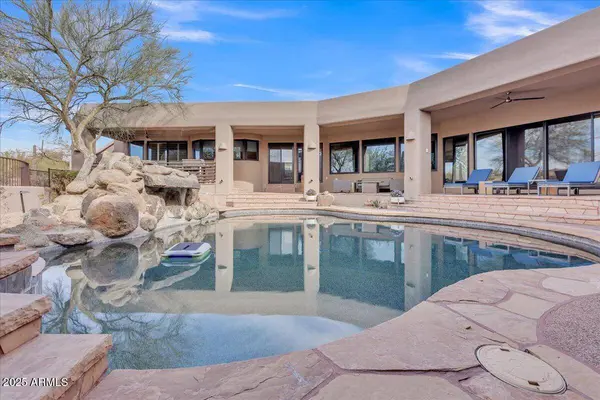
Step outside to your private desert oasis, featuring a **sparkling pool, spa, and generous patio spaces** perfect for relaxing or hosting gatherings in complete serenity.
The primary suite is a true retreat, offering a luxurious spa-inspired bath and an expansive walk-in closet outfitted with **custom, furniture-grade cabinetry** for exceptional organization and storage.
Living in **Desert Highlands Country Club** means enjoying a world-class lifestyle, including:
* Jack Nicklaus Signature 18-Hole Golf Course
* Access to local reciprocating private golf clubs
* 18-hole putting course for all skill levels
* State-of-the-art pickleball & tennis center with grass, clay, and composite courts
* Bocce ball courts
* Newly renovated, full-service fitness center
* Scenic stocked lake and welcoming dog park
The beautifully remodeled clubhouse reflects casual Southwestern elegance and provides an inviting atmosphere for dining, socializing, and entertaining. Residents also benefit from exceptional on-site home services and **24/7 professionally trained security**, ensuring peace of mind within this prestigious gated community.
**Discover the rare opportunity to own a fully remodeled home with immediate club access in one of Scottsdale's most coveted private communities. Experience Desert Highlands and this remarkable property firsthand.**
deserthighlandsscottsdale
GALLERY
PROPERTY DETAIL
Key Details
Property Type Single Family Home
Sub Type Single Family Residence
Listing Status Active
Purchase Type For Sale
Square Footage 4, 266 sqft
Price per Sqft $656
Subdivision Desert Highlands
MLS Listing ID 7088725
Style Contemporary
Bedrooms 4
Full Baths 4
Half Baths 2
HOA Fees $2, 050/mo
HOA Y/N Yes
Year Built 1998
Annual Tax Amount $6,521
Tax Year 2025
Lot Size 0.527 Acres
Acres 0.53
Property Sub-Type Single Family Residence
Source Arizona Regional Multiple Listing Service (ARMLS)
Location
State AZ
County Maricopa
Community Desert Highlands
Area Maricopa
Direction From Pima go East on Happy Valley Rd for 1.3 miles to the Round-about North to Golf Club Drive - Desert Highlands Guard Gate. Ask the guard for directions and a map.
Rooms
Other Rooms Great Room
Master Bathroom Double Sink
Master Bedroom Split
Den/Bedroom Plus 5
Separate Den/Office Y
Building
Lot Description North/South Exposure, Sprinklers In Rear, Sprinklers In Front, Desert Back, Desert Front, On Golf Course, Cul-De-Sac, Auto Timer H2O Front, Auto Timer H2O Back
Story 1
Builder Name REMODELED Custom
Sewer Public Sewer, Sewer in & Cnctd
Water Public
Architectural Style Contemporary
Structure Type Balcony,Private Street(s),Private Yard
New Construction No
Interior
Interior Features Walk-in Pantry, Quartz Countertops, High Speed Internet, Granite Counters, Double Vanity, Breakfast Bar, 9+ Flat Ceilings, Central Vacuum, Kitchen Island, Pantry, Full Bth Master Bdrm, Separate Shwr & Tub
Heating Electric
Cooling HVAC SEER Rating, Central Air, Ceiling Fan(s), ENERGY STAR Qualified Equipment, Programmable Thmstat
Flooring Stone, Tile, Wood
Fireplaces Type Exterior Fireplace, Free Standing, Family Room, Living Room, Master Bedroom, Gas
Fireplace Yes
Window Features Skylight(s),Dual Pane,ENERGY STAR Qualified Windows
Appliance Dryer, Washer, Water Softener Owned, Refrigerator, Built-in Microwave, Dishwasher, Disposal, Induction Cooktop, Electric Cooktop, Built-In Electric Oven
SPA Heated,Private
Laundry Inside, Engy Star (See Rmks)
Exterior
Exterior Feature Balcony, Private Street(s), Private Yard
Parking Features Garage Door Opener, Direct Access, Attch'd Gar Cabinets, Separate Strge Area, Side Vehicle Entry
Garage Spaces 3.0
Garage Description 3.0
Fence Block, Wrought Iron
Pool Heated
Community Features Pool, Golf, Pickleball, Lake, Gated, Community Spa, Community Spa Htd, Guarded Entry, Concierge, Tennis Court(s), Biking/Walking Path, Fitness Center
Utilities Available APS
View Desert, Golf Course, Panoramic, Mountain(s)
Roof Type Foam,Metal
Porch Covered Patio(s), Patio
Total Parking Spaces 3
Private Pool Yes
Schools
Elementary Schools Desert Sun Academy
Middle Schools Sonoran Trails Middle School
High Schools Cactus Shadows High School
School District Cave Creek Unified District
Others
HOA Name Desert Highlands
HOA Fee Include Maintenance Grounds,Street Maint
Senior Community No
Tax ID 217-04-101
Ownership Fee Simple
Acceptable Financing Owner May Carry, Cash, Conventional
Horse Property N
Disclosures Agency Discl Req, Seller Discl Avail
Possession Close Of Escrow
Listing Terms Owner May Carry, Cash, Conventional
SIMILAR HOMES FOR SALE
Check for similar Single Family Homes at price around $2,800,000 in Scottsdale,AZ

Active
$4,000,000
11550 E Paradise Lane, Scottsdale, AZ 85255
Listed by Robert Mattisinko of Berkshire Hathaway HomeServices Arizona Properties6 Beds 6.5 Baths 5,588 SqFt
Active
$2,095,000
25232 N HORSESHOE Trail, Scottsdale, AZ 85255
Listed by Dane Emmer of Delex Realty3 Beds 3 Baths 1,987 SqFt
Pending
$2,736,360
12668 E JUAN TABO Road, Scottsdale, AZ 85255
Listed by Alicia Cast of Toll Brothers Real Estate4 Beds 4.5 Baths 4,152 SqFt
CONTACT